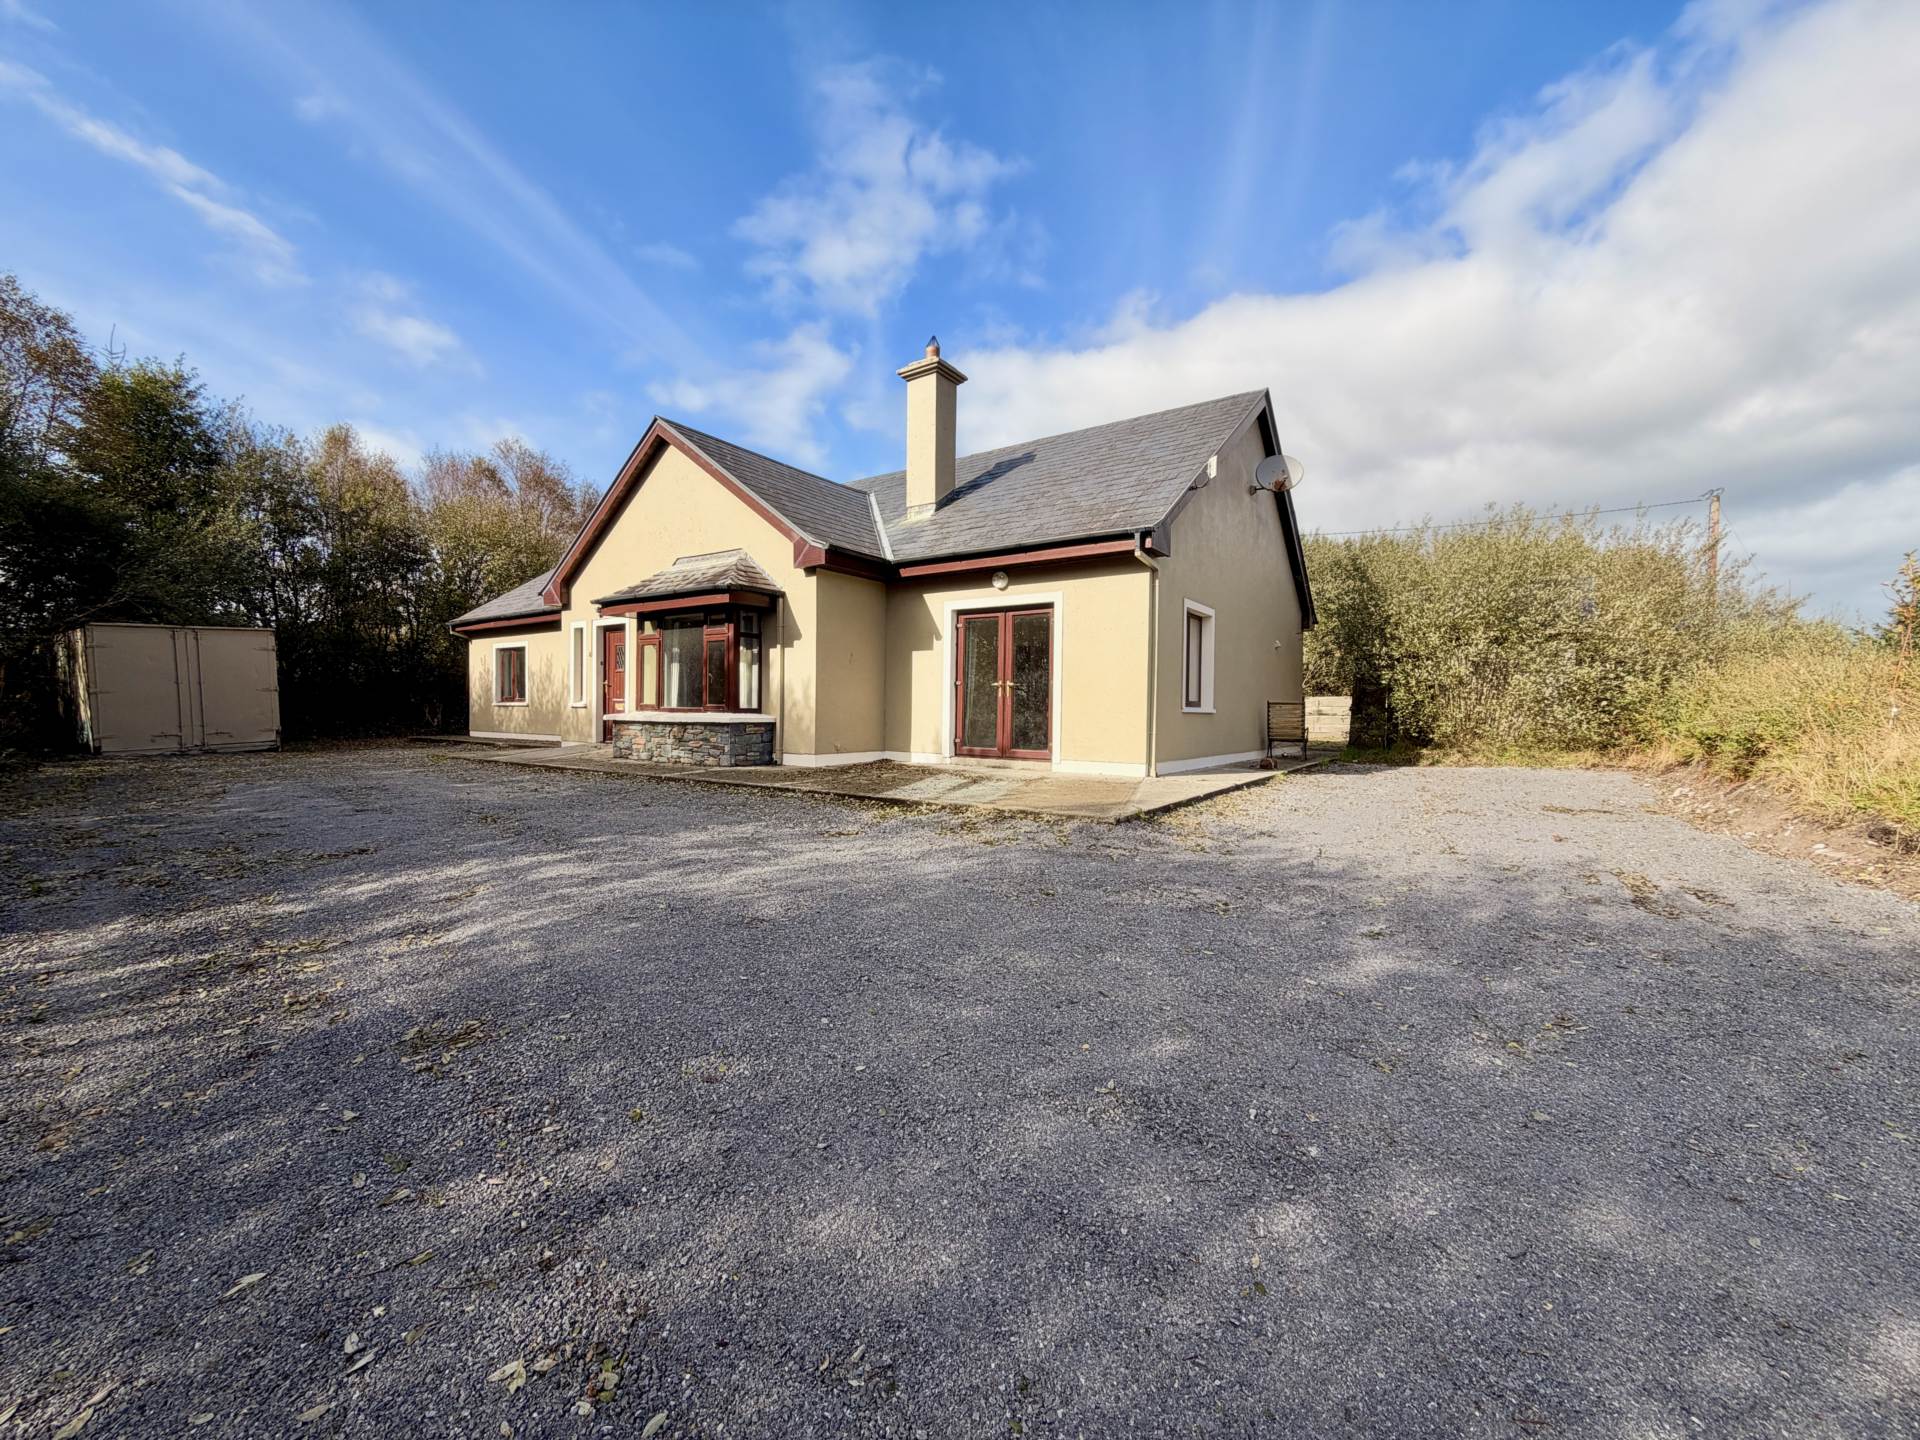
Knockaninane East, Kilcummin, Killarney, V93 W9T4

Knockaninane East, Kilcummin, Killarney, V93 W9T4
Price
€220,000
Type
Detached House
Status
For Sale
BEDROOMS
4
BATHROOMS
2
Size
260.13sq. m
0.54 acres
BER
BER No: 119959906
EPI: 152.12
Description
Set in a peaceful rural setting, approximately 10km from Killarney town centre, this spacious detached home extends to approximately 2,800ft² and occupies a site of approximately 0.54 acres.
The ground floor offers generous accommodation, beginning with a lounge featuring a solid fuel stove. The kitchen/dining area has double doors opening onto the front patio, providing direct access to the outdoor space. A separate utility room offers ample storage, access to the rear garden and a walk-in shelved hot press, while a guest WC adds further convenience.
The property has four generous double bedrooms, including a master bedroom with its own ensuite. The main bathroom is well equipped, featuring both a double shower and a separate Jacuzzi corner bath.
On the first floor, a partially converted loft is currently divided into two large storage rooms. This additional space presents considerable potential for further development.
Offering substantial space both inside and out, this property provides a blank canvas for a new owner to update, personalise and make their own, with the scope to explore further possibilities for the existing accommodation.
Oil-fired central heating with radiators throughout.
Outdoor tap.
Accommodation
Lobby - 3'10" (1.17m) x 6'6" (1.98m)
Laminate flooring.
Entrance Hall - 11'8" (3.56m) x 3'5" (1.04m)
Laminate flooring,
Lounge - 12'7" (3.84m) x 16'3" (4.95m)
Laminate flooring. Solid fuel stove with timber surround and marble insert.
Hallway - 3'11" (1.19m) x 34'5" (10.49m)
Laminate flooring.
Kitchen/Diner - 13'1" (3.99m) x 28'8" (8.74m)
Tiled floor. Double doors leading to front patio.
Breakfast bar. Single oven. Gas hob. Stainless steel extractor. Sink. Integrated dishwasher.
Utility - 5'10" (1.78m) x 11'10" (3.61m)
Tiled floor. Door to rear of property. Plumbed for washing machine & dryer. Sink. Storage.
Guest WC - 6'2" (1.88m) x 6'3" (1.91m)
Tiled floor. Sink. WC.
Hot Press - 6'7" (2.01m) x 5'3" (1.6m)
Walk-in shelved hot press with a light.
Main Bathroom - 12'4" (3.76m) x 9'9" (2.97m)
Tiled floor. Tiled around bath, shower & sink. WC. Sink. Double shower. Corner Jacuzzi bath.
Linen Closet - 5'8" (1.73m) x 2'7" (0.79m)
Shelved.
Bedroom 1 - 11'10" (3.61m) x 11'2" (3.4m)
Double bedroom. Laminate flooring.
Bedroom 2 - 11'7" (3.53m) x 11'2" (3.4m)
Double bedroom. Laminate flooring.
Bedroom 3 - 12'0" (3.66m) x 12'0" (3.66m)
Double bedroom. Laminate flooring.
Bedroom 4 - 11'7" (3.53m) x 12'1" (3.68m)
Master double bedroom. Laminate flooring.
En Suite - 4'4" (1.32m) x 8'9" (2.67m)
Tiled floor and around shower. WC. Sink. Light fitting. Double electric shower.
First Floor Landing - 14'7" (4.45m) x 3'3" (0.99m)
Semi-solid oak flooring.
Storage Room 1 - 24'1" (7.34m) x 19'5" (5.92m)
Storage Room 2 - 29'3" (8.92m) x 19'5" (5.92m)
Shed
Small detached block-built shed.
Explore other properties and sales history in Killarney.